Yas Residential Tower
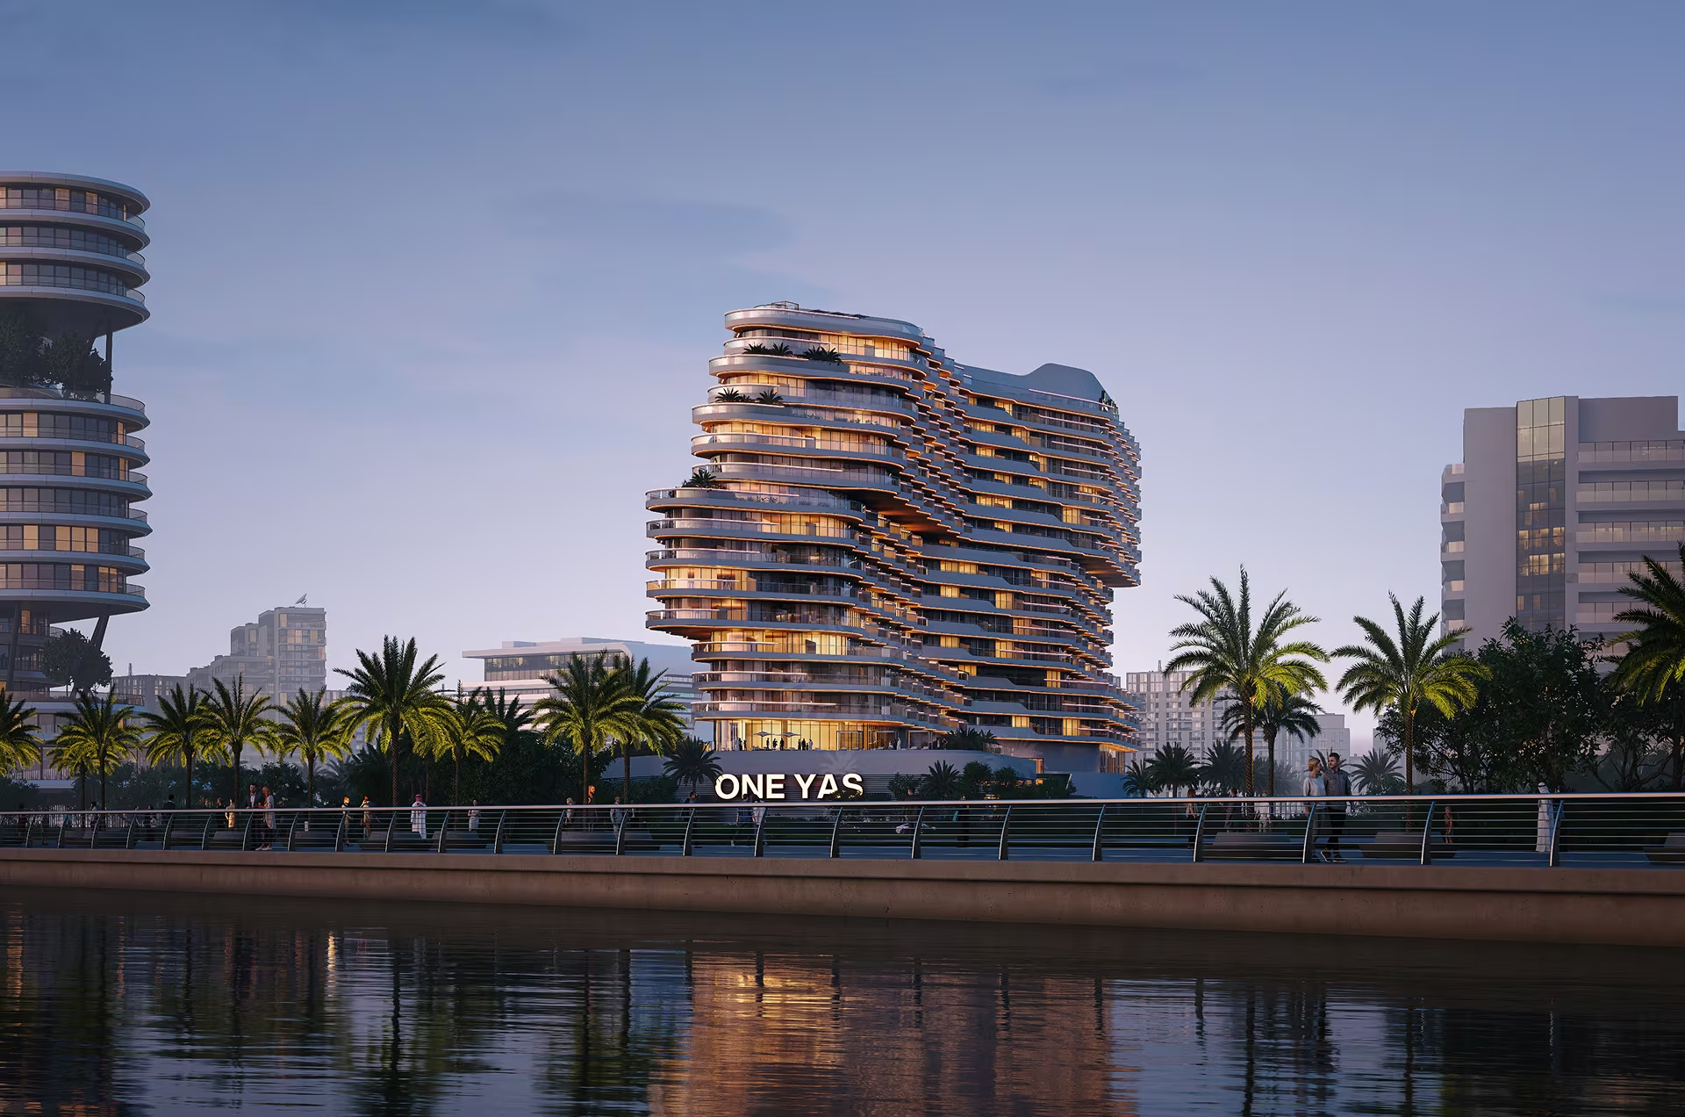
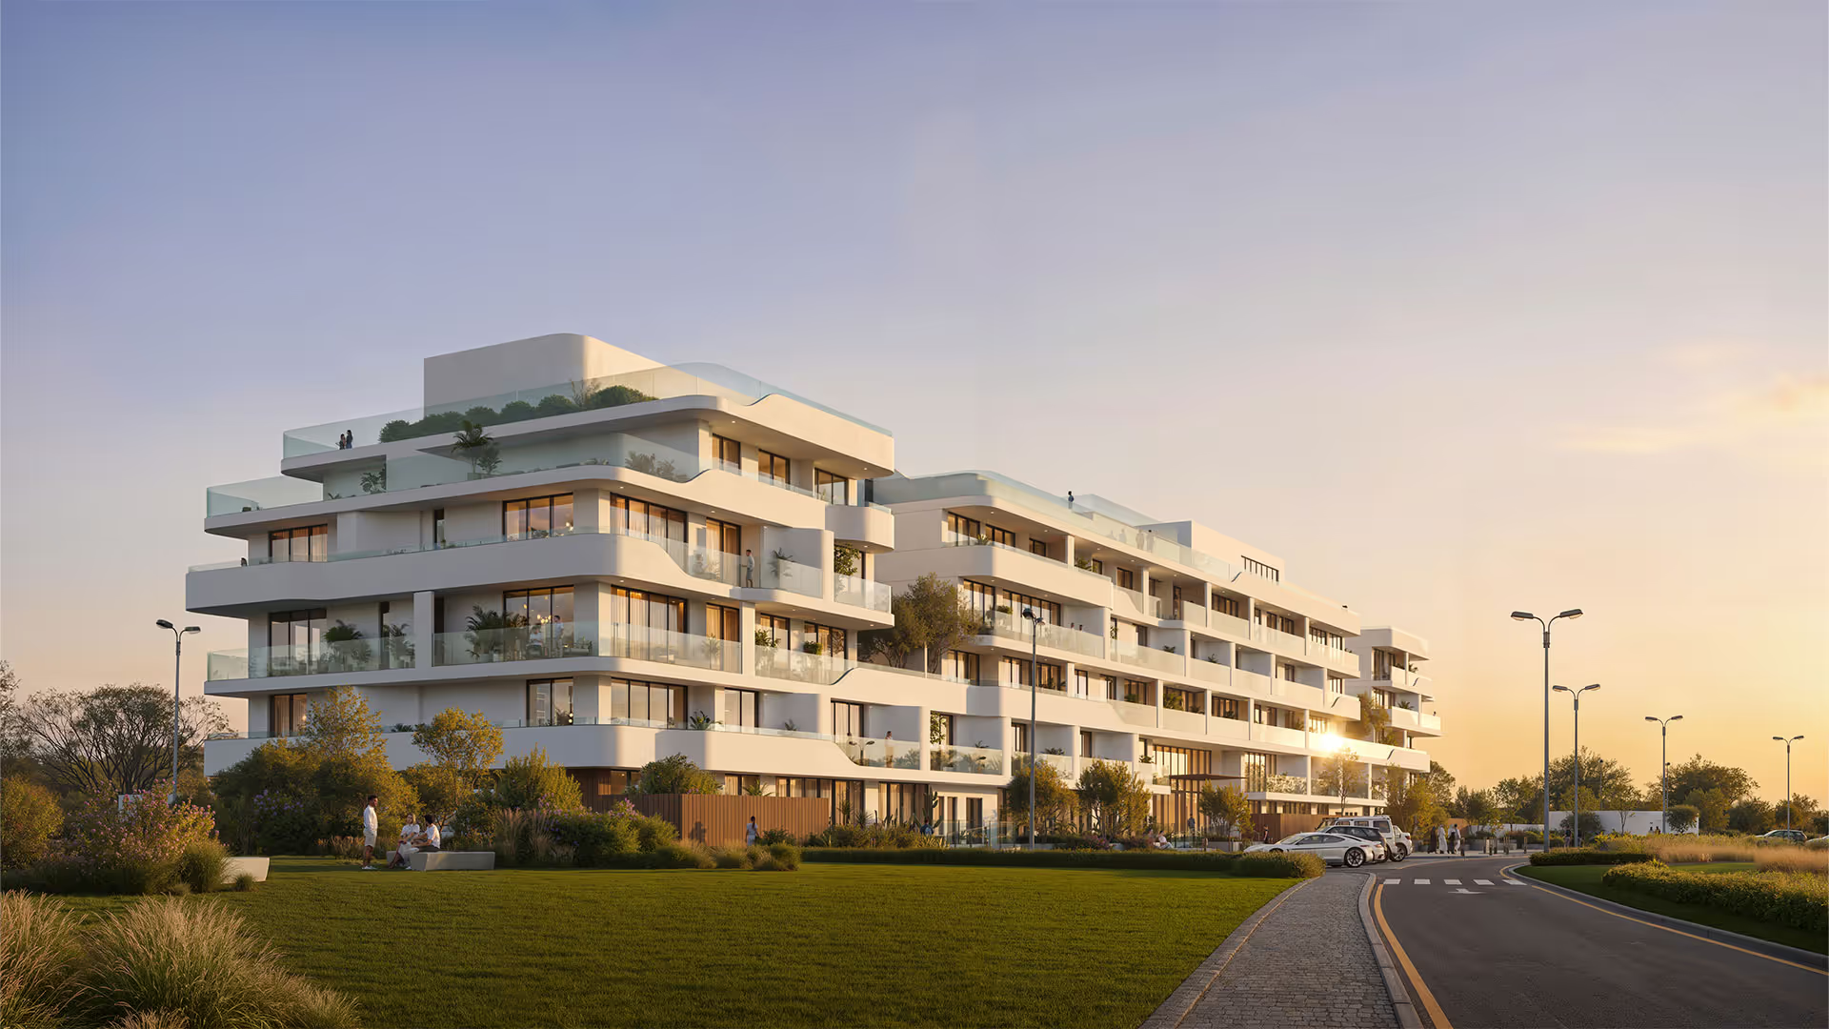
The Yas Branded Residential Tower offers a dynamic luxury experience overlooking the Yas Bay development in Abu Dhabi. The 14-story building hosts 271 branded residences along with exclusive amenities, including a spa and wellness center, gym, indoor and outdoor pools, and yoga studios.
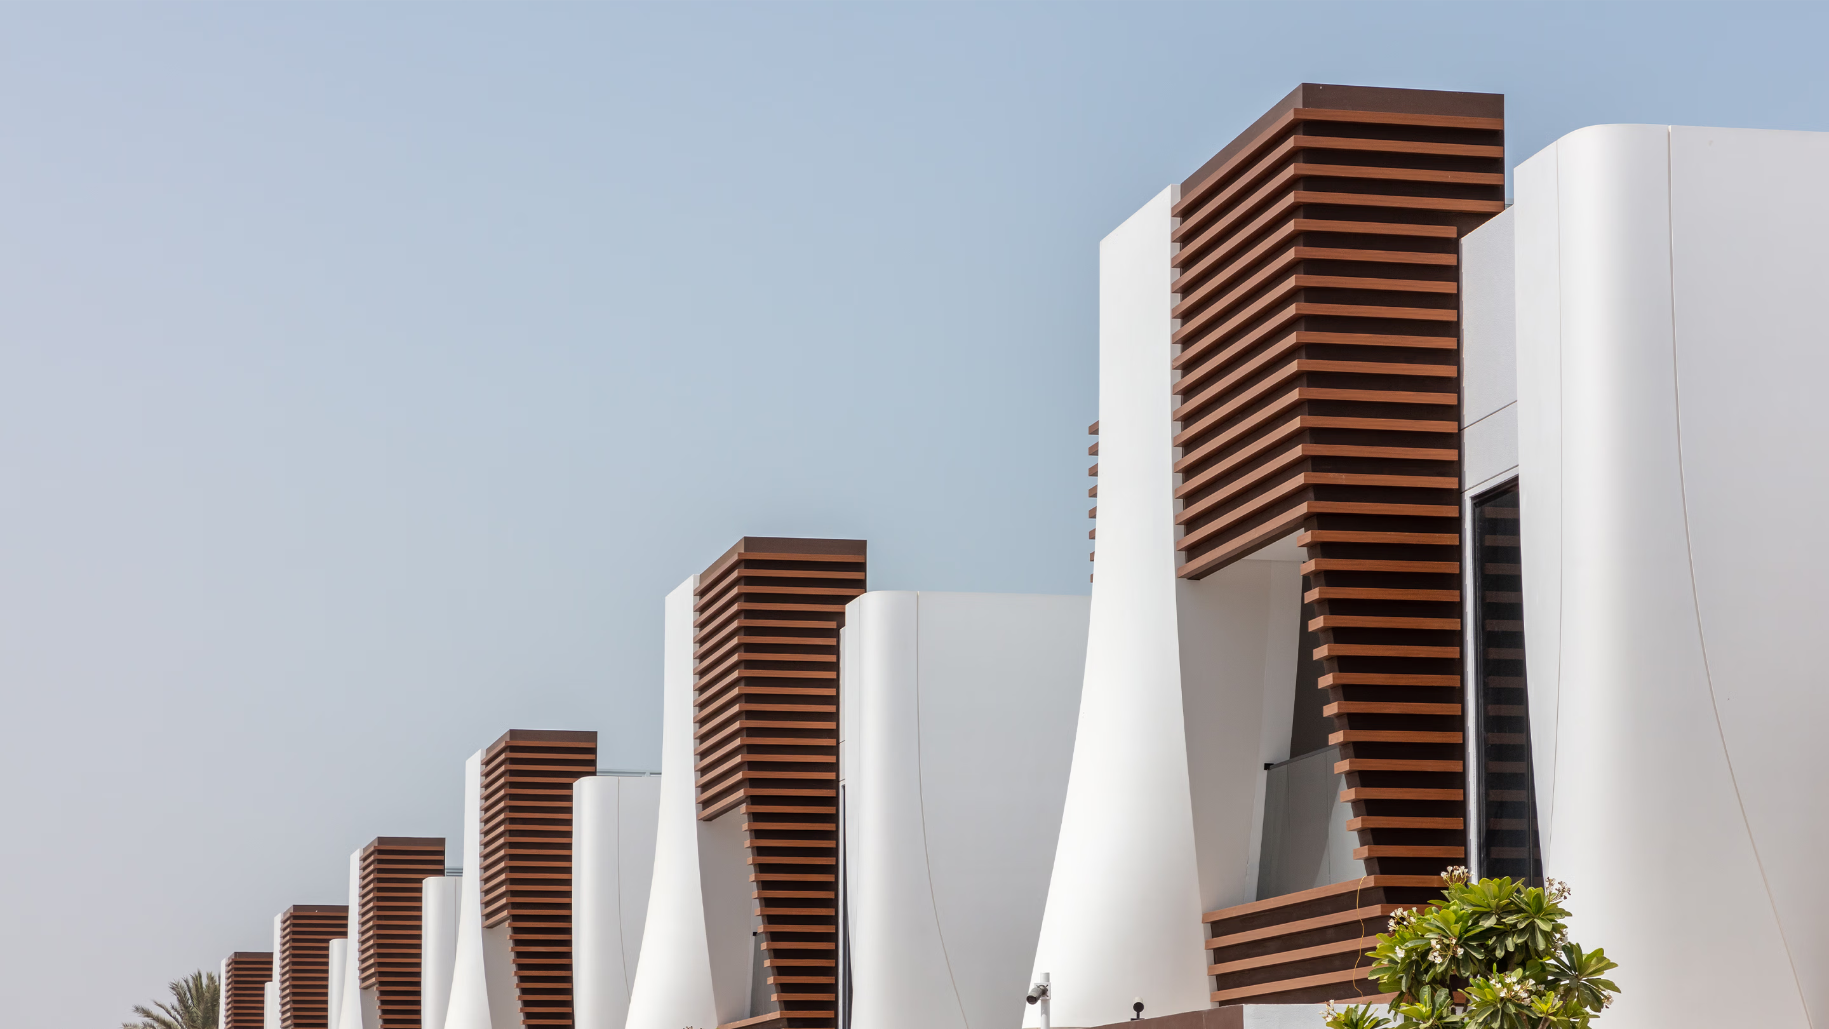
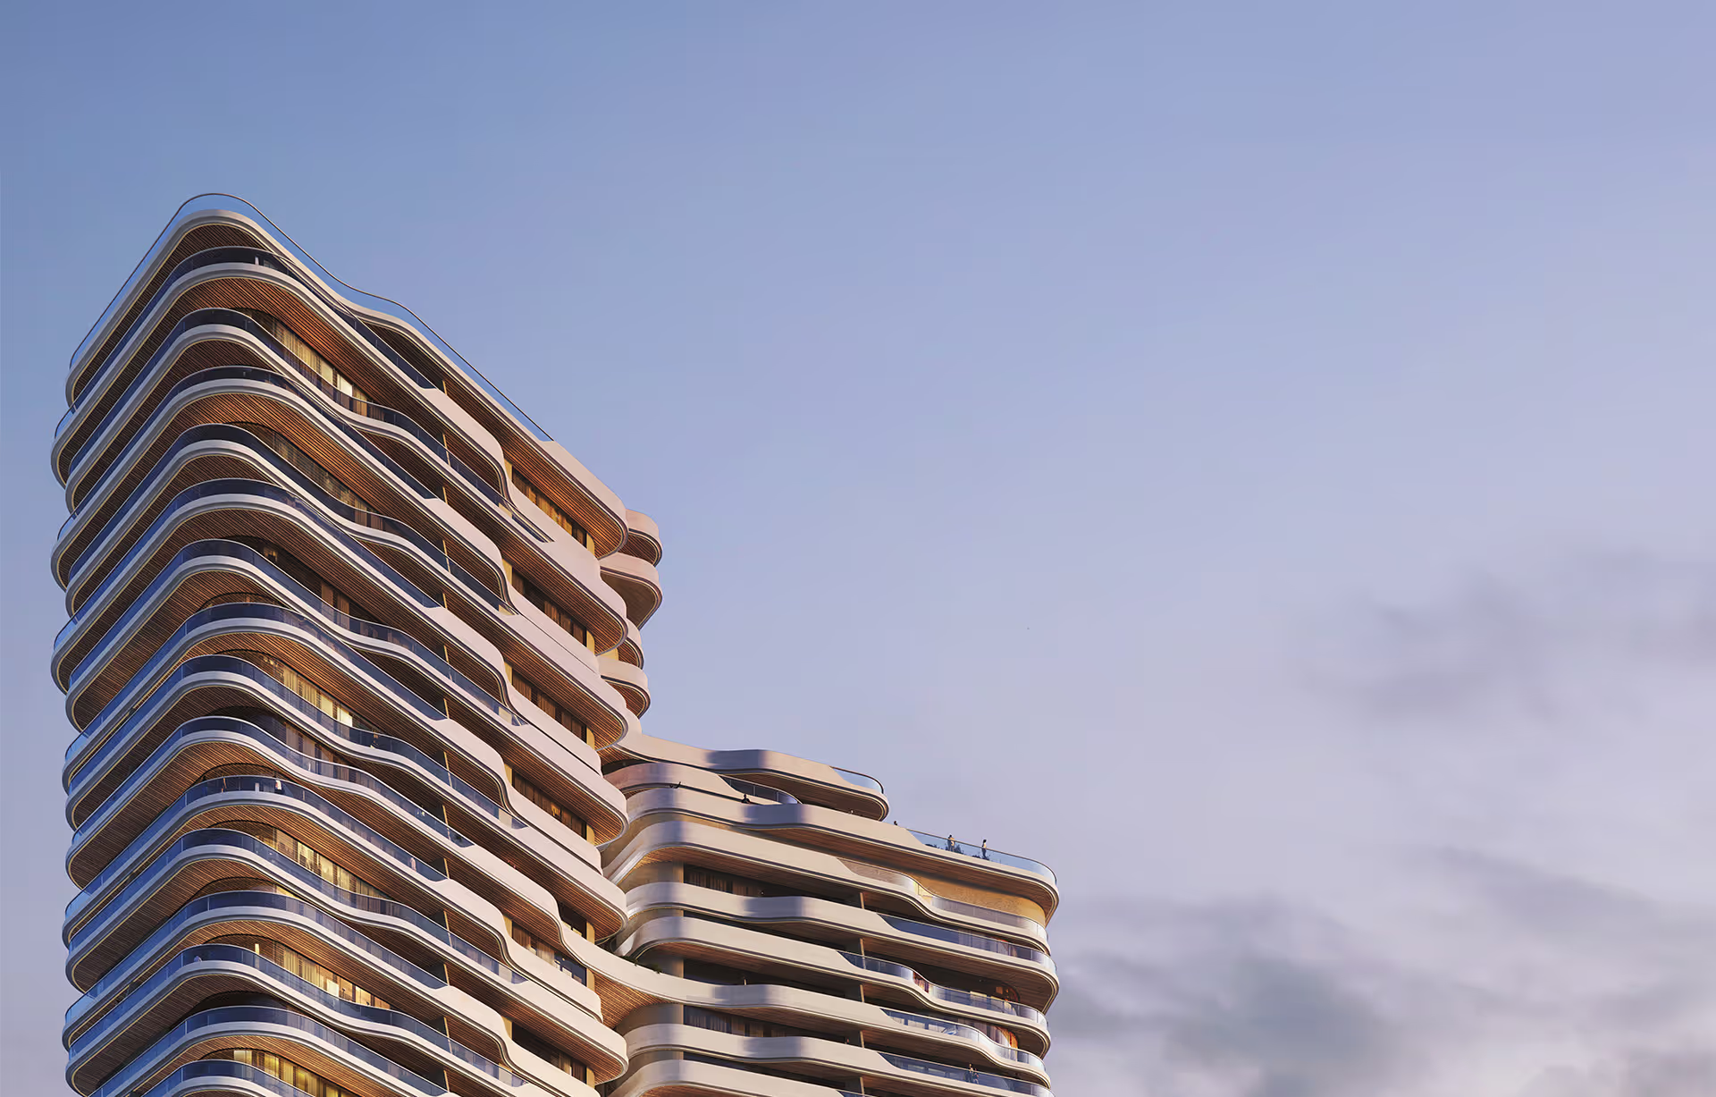
The building’s design features a layered form, where the deliberate shifting and over-layering of floors create additional terraces and balconies, maximizing outdoor spaces and panoramic sea views. This approach also enhances efficiency and natural light penetration, ensuring each residence enjoys both functionality and a strong connection to the coastal surroundings.
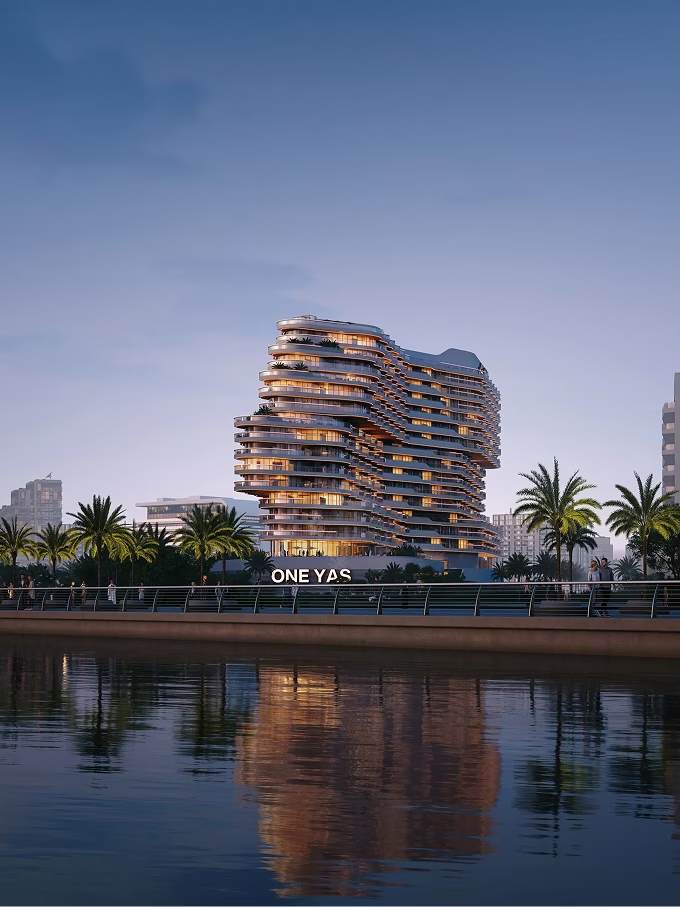
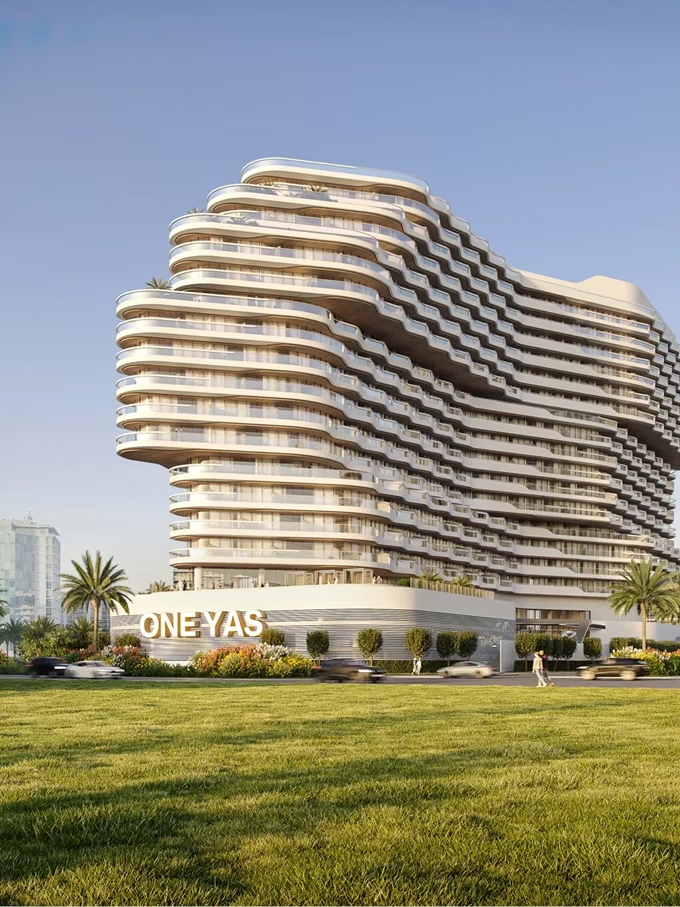
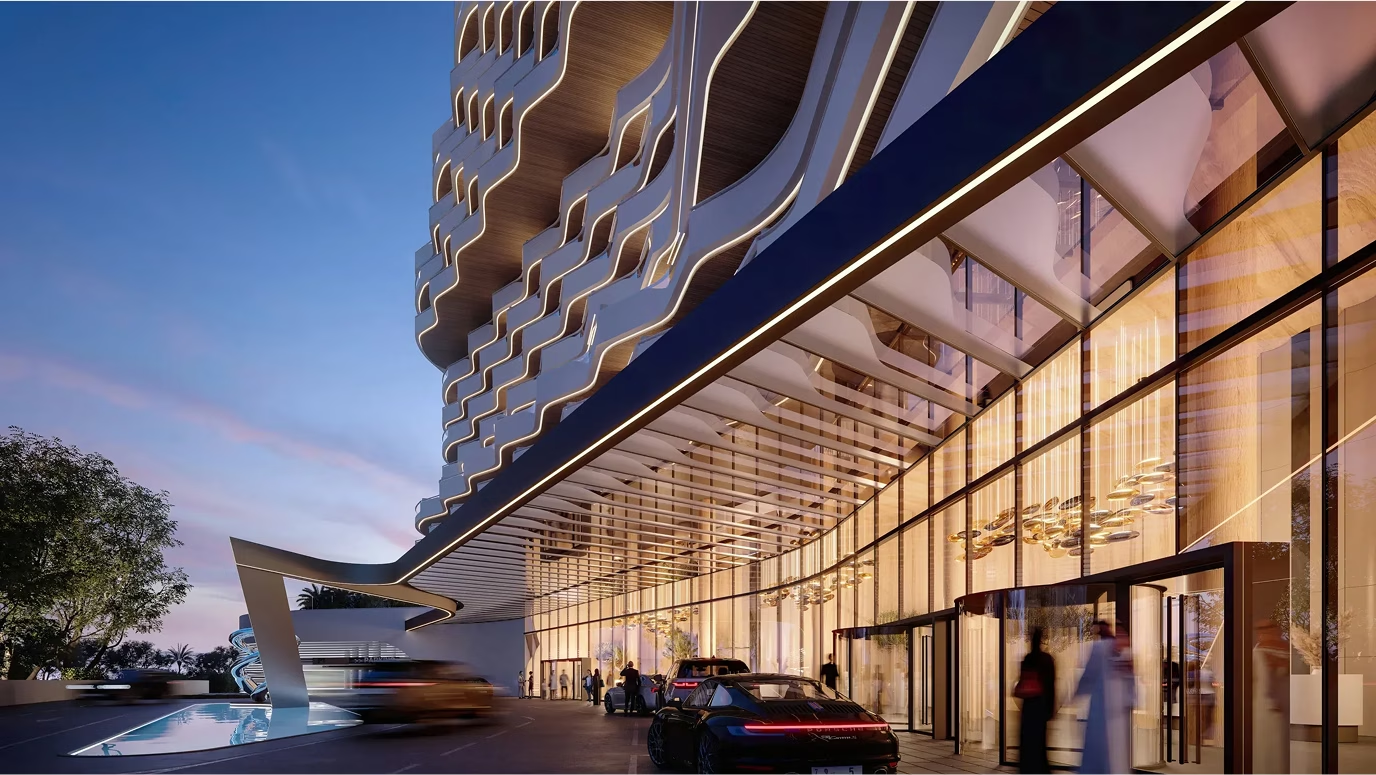
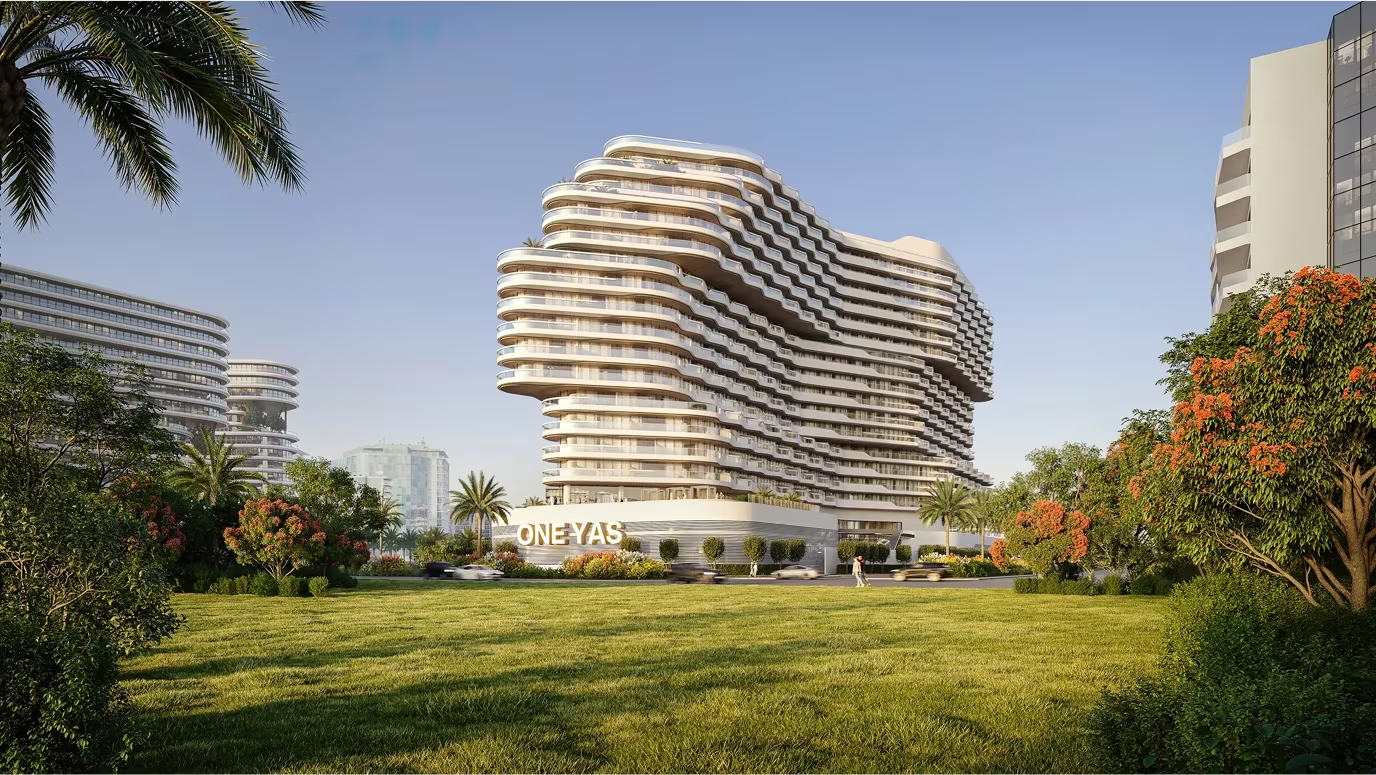
The façade design evolves through a dynamic layering of terraces and floor levels, creating generous balconies that maximize sea views from every residence. This thoughtful composition not only enhances visual and spatial connection to the waterfront but also gives the building a distinctive rhythm.

next project
next project
next project

next project
next project

next project

next project
next project
next project
next project

next project
next project

next project
next project
next project
next project

next project

next project
next project