Tower M
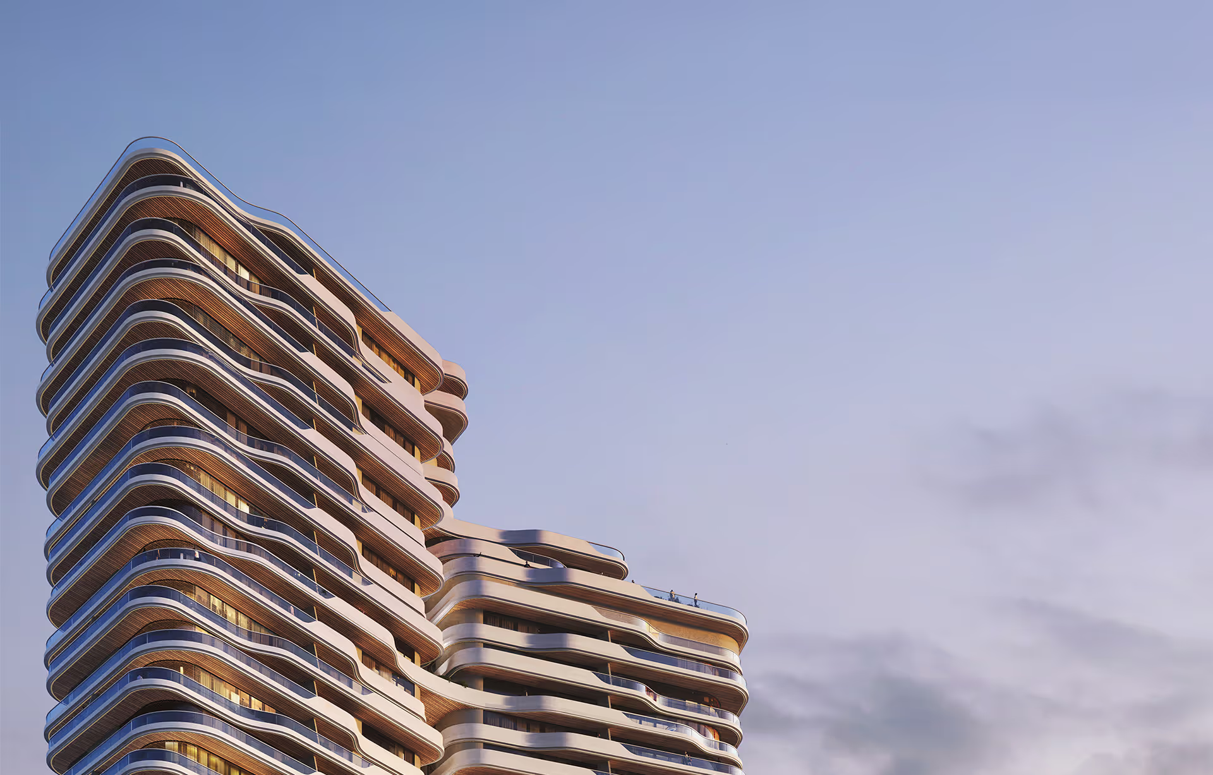
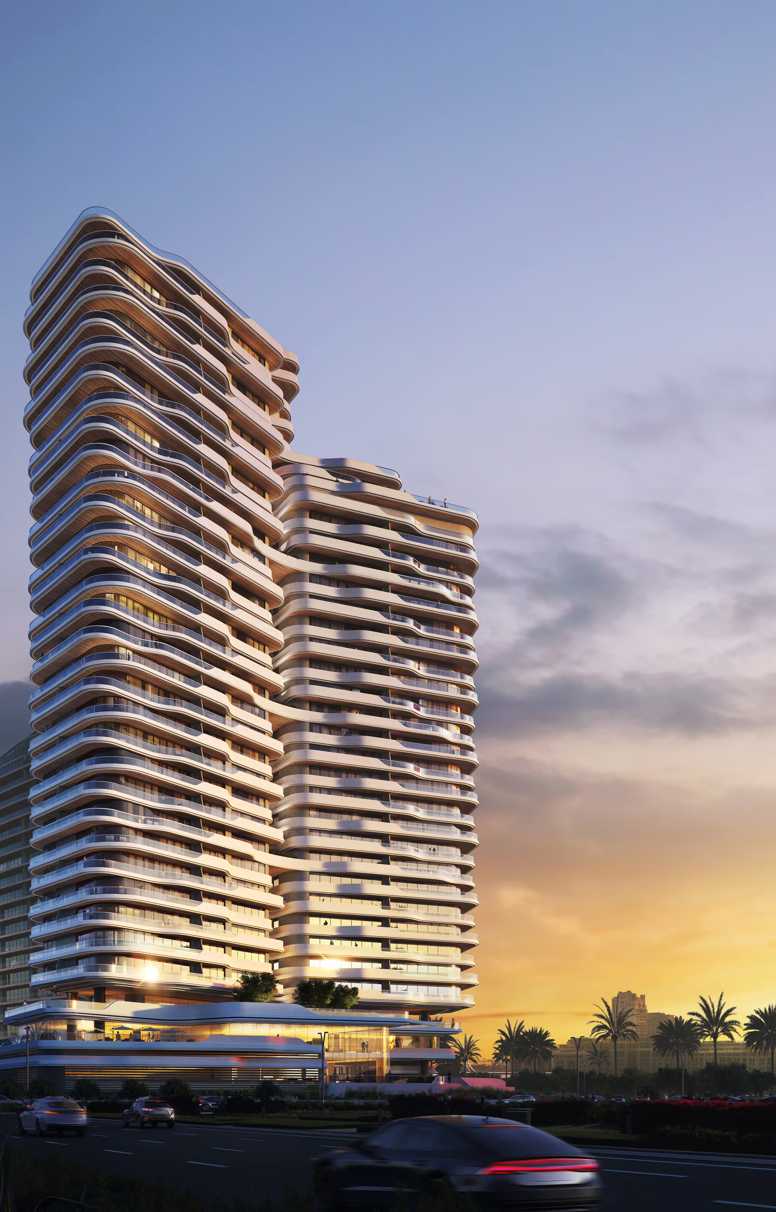
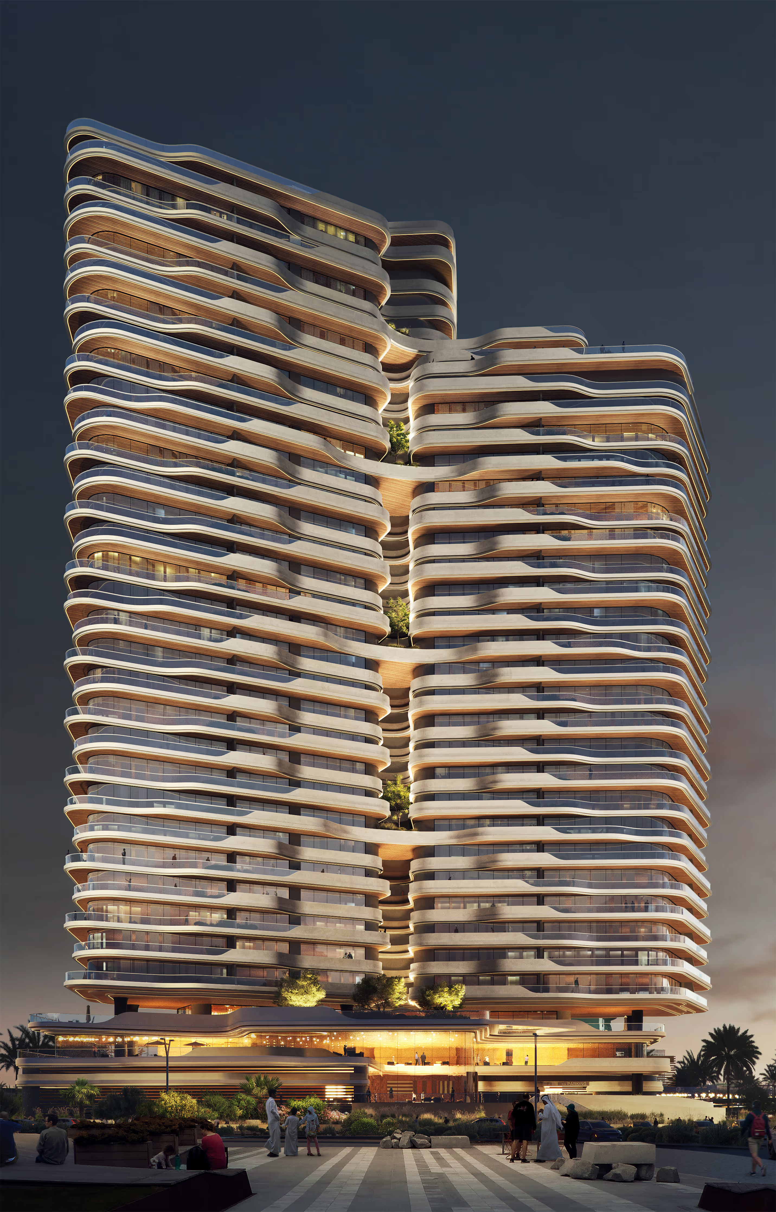
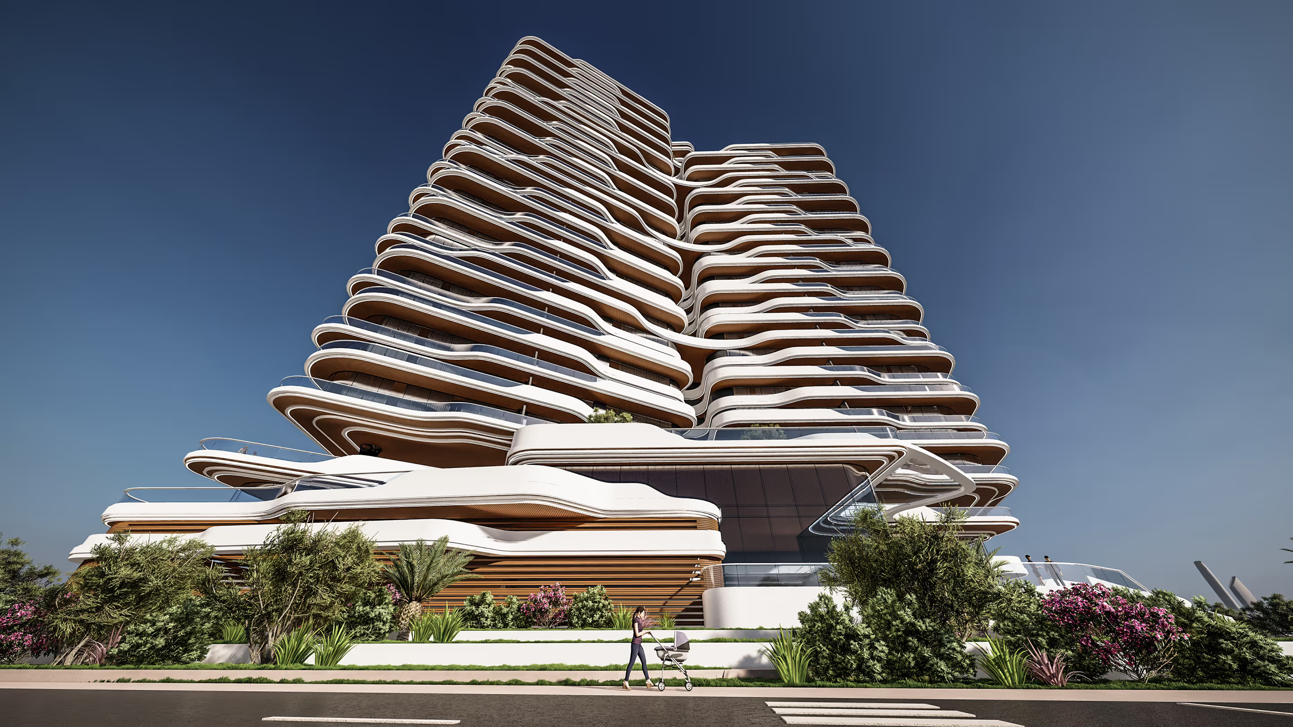
Tower M is a luxury high-rise residential tower in the heart of Dubai, situated on a prime plot and offering breathtaking views of the city’s skyline. The 30-story tower hosts 1, 2, and 3-bedroom apartments, in addition to residents’ amenities including a gym, spa, lounges, and a roof lounge.
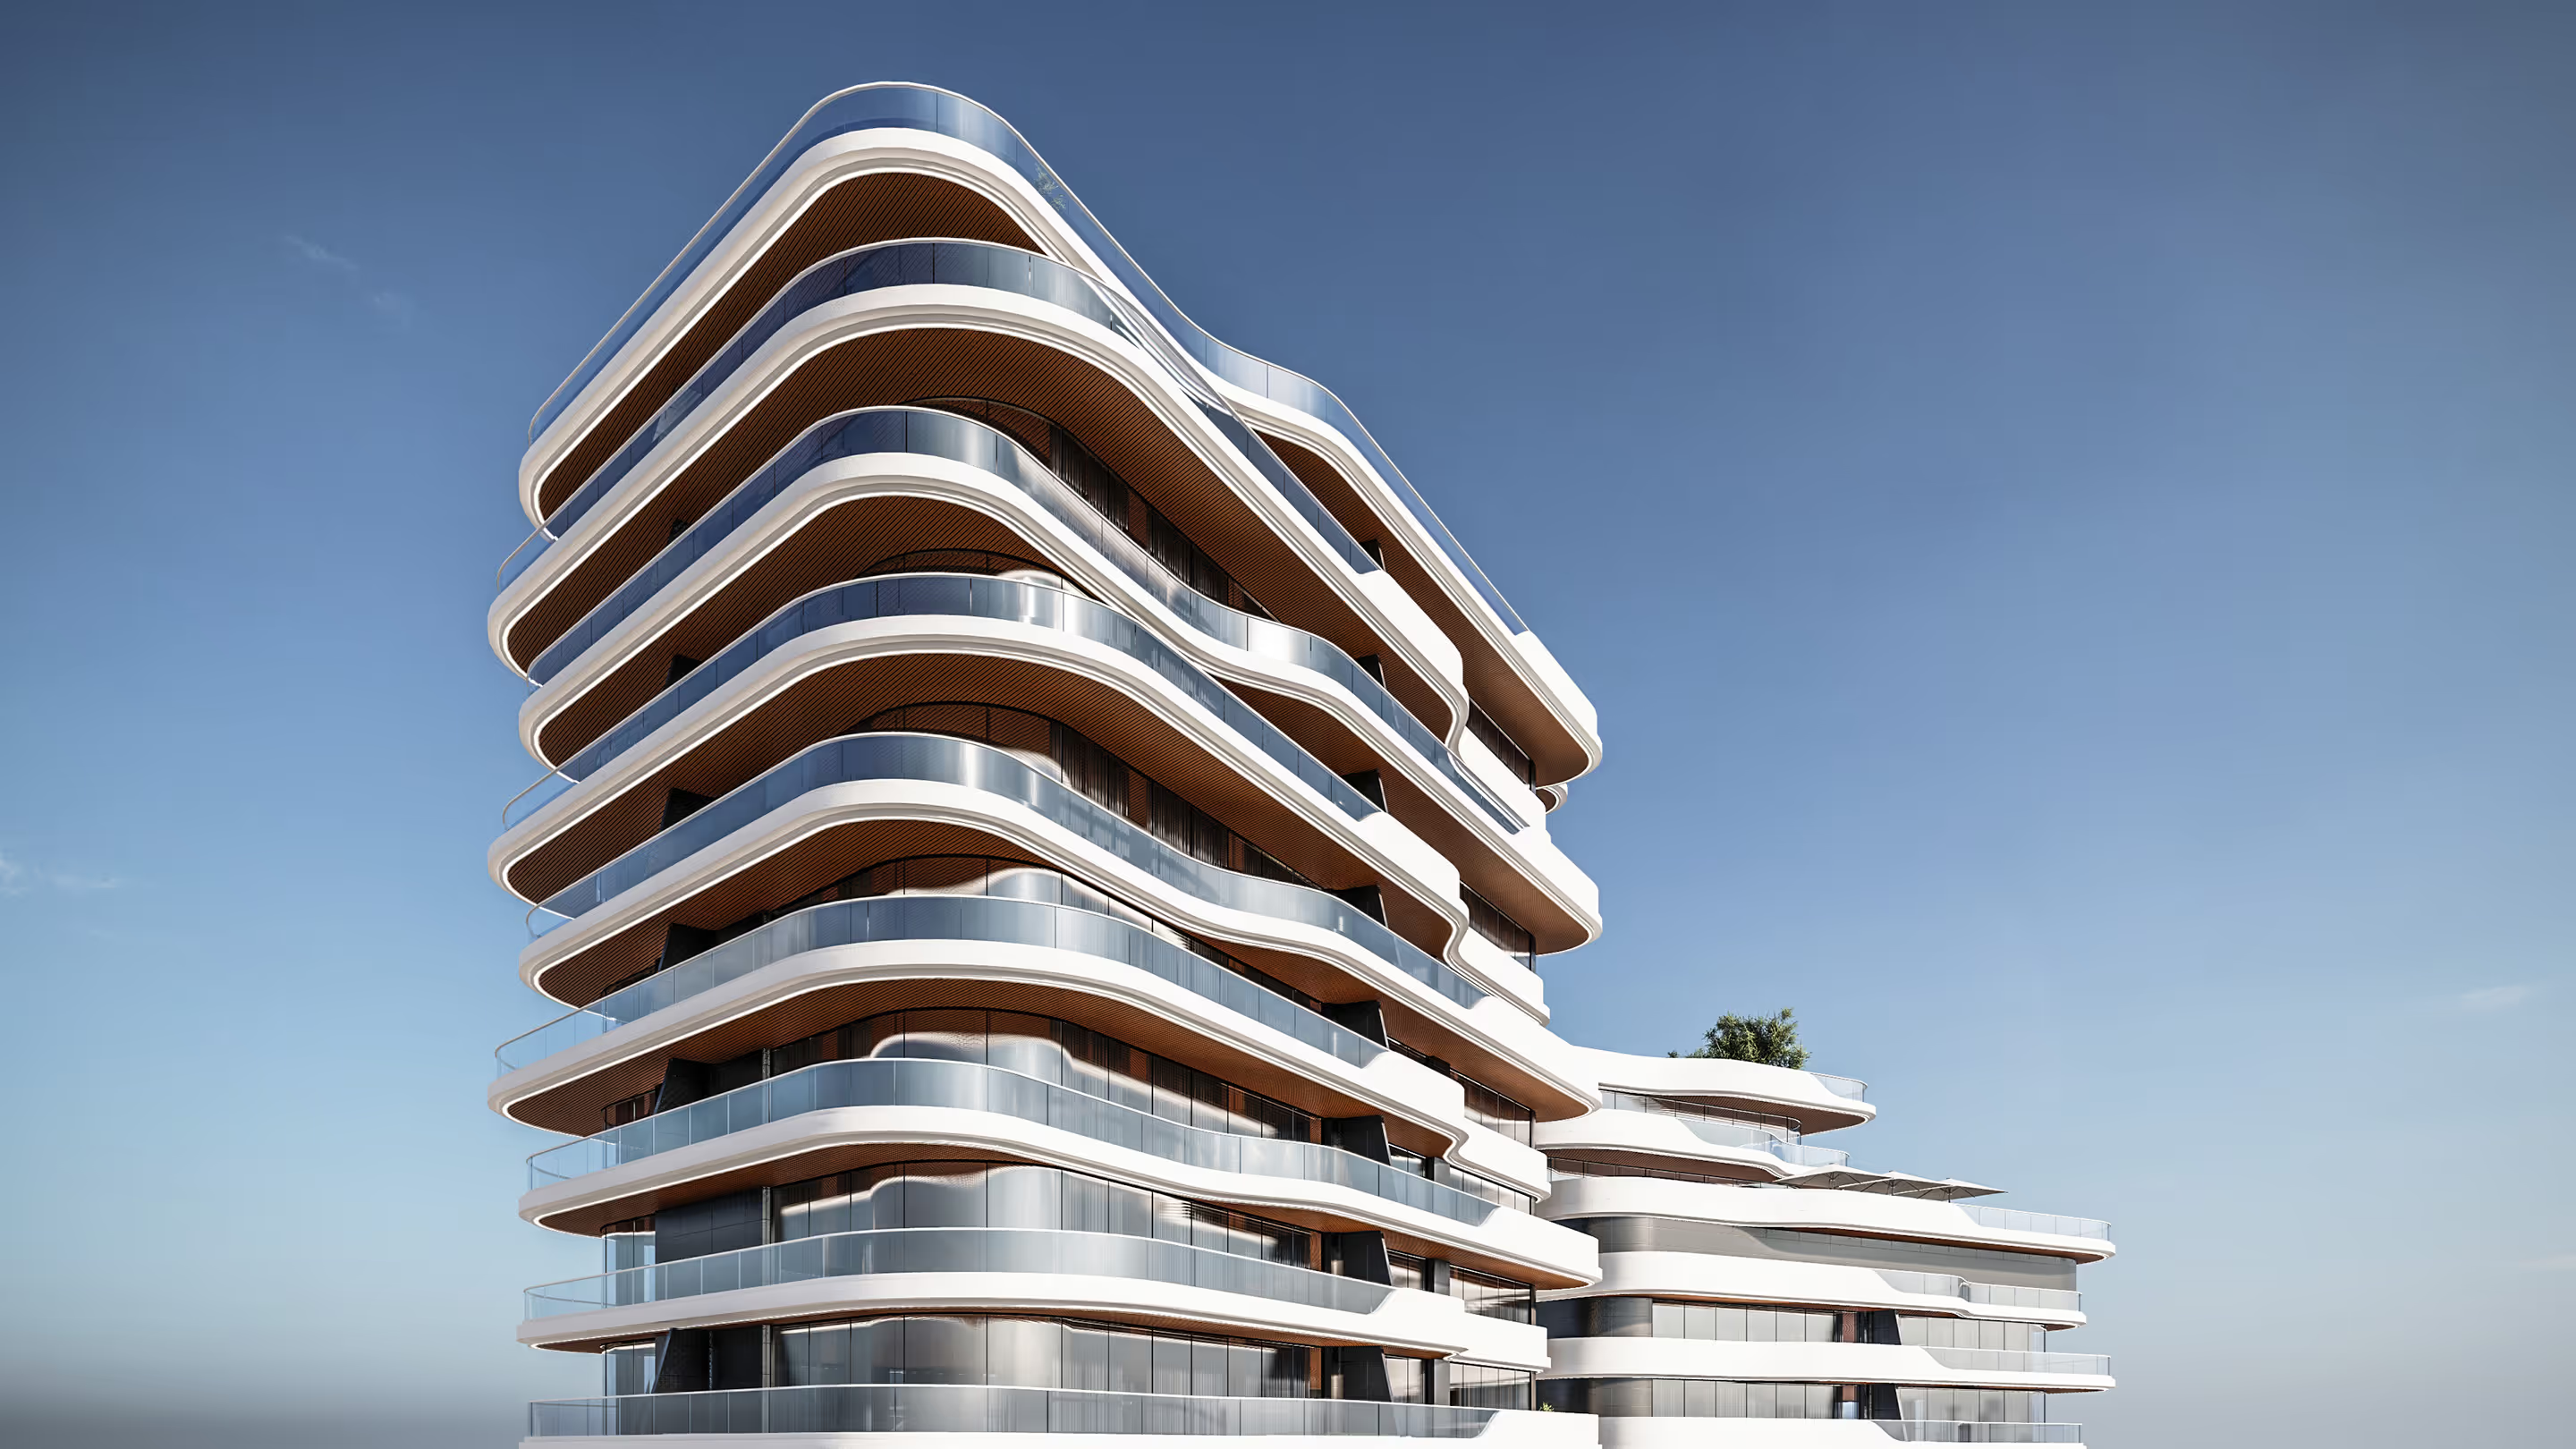
Tower M comprises two tilted wings over a central concealed shared core, maximizing tower views, corridor efficiency, and overall layout functionality. The tower promotes the concept of full synergy and a seamless relationship between the podium and the main tower floors. Inspired by the contours and lines of “The Agate,” the design achieves a strong visual transition between the two main tower elements. This flowing Agate-inspired geometry continues through the shaping of the balcony profiles, resulting in a dynamic and striking façade.

next project
next project
next project

next project
next project

next project

next project
next project
next project
next project

next project
next project

next project
next project
next project
next project
next project

next project
next project