Project Zero
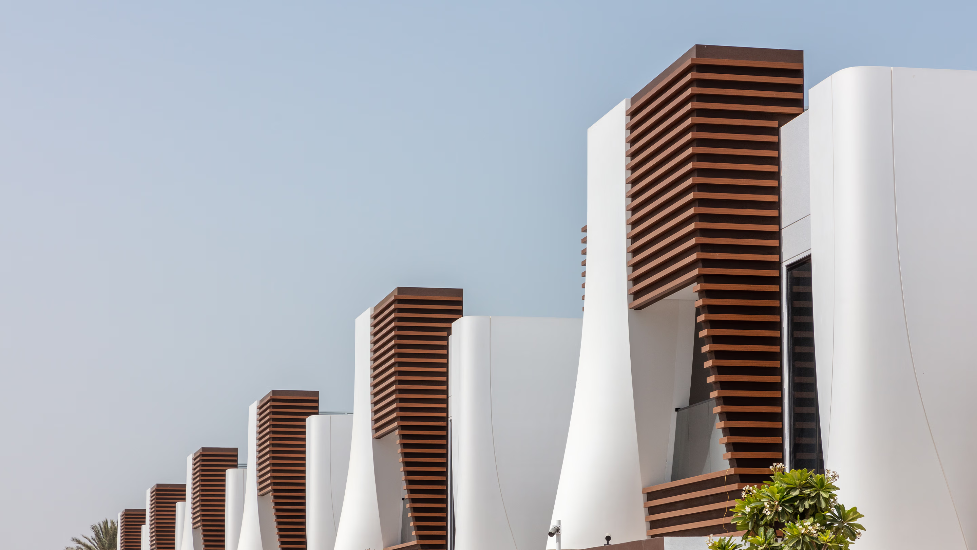
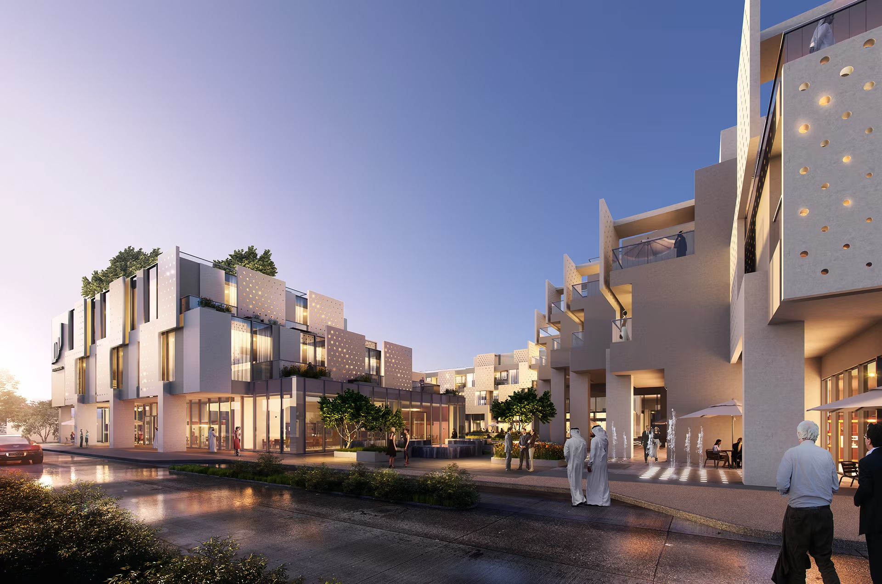
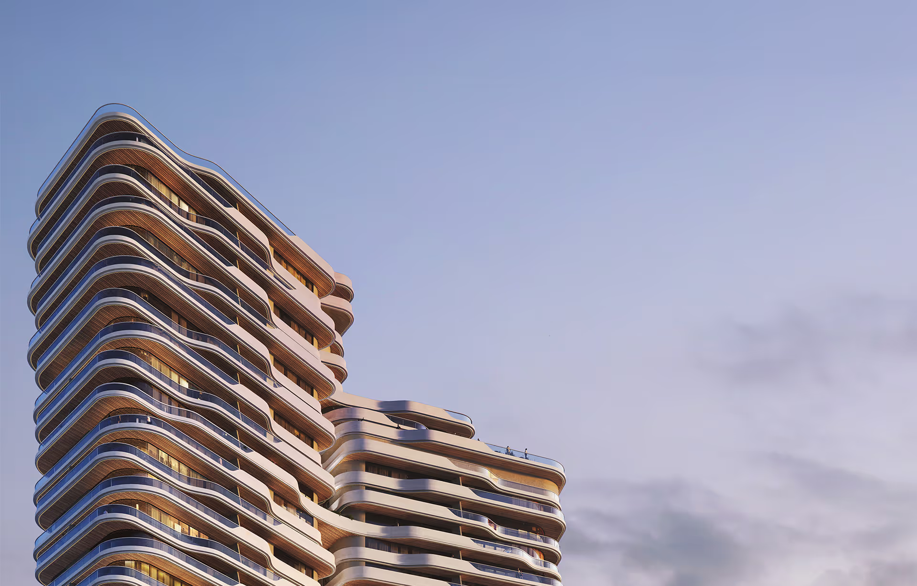
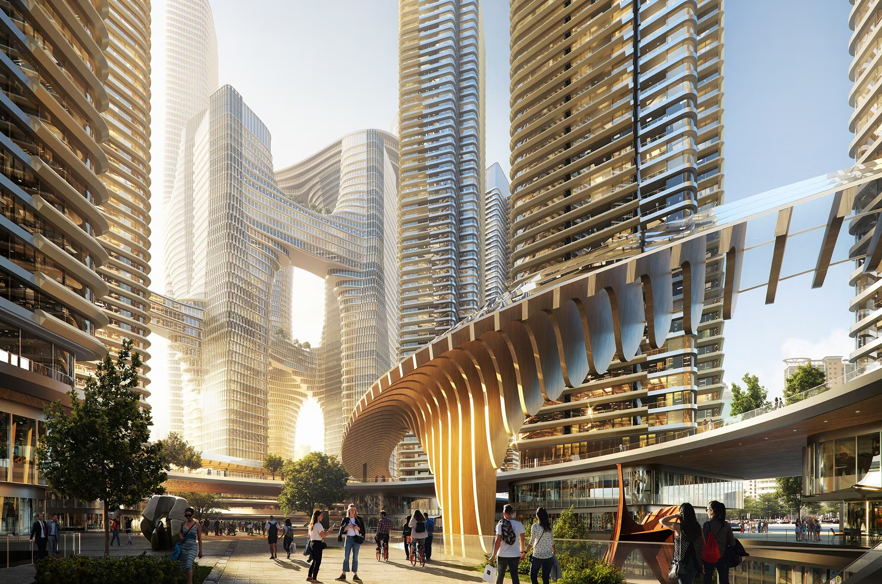
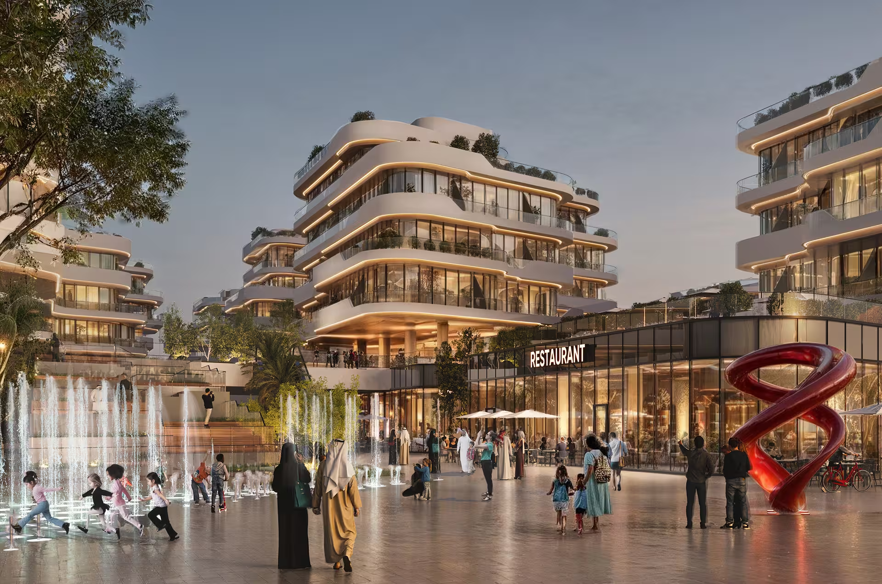
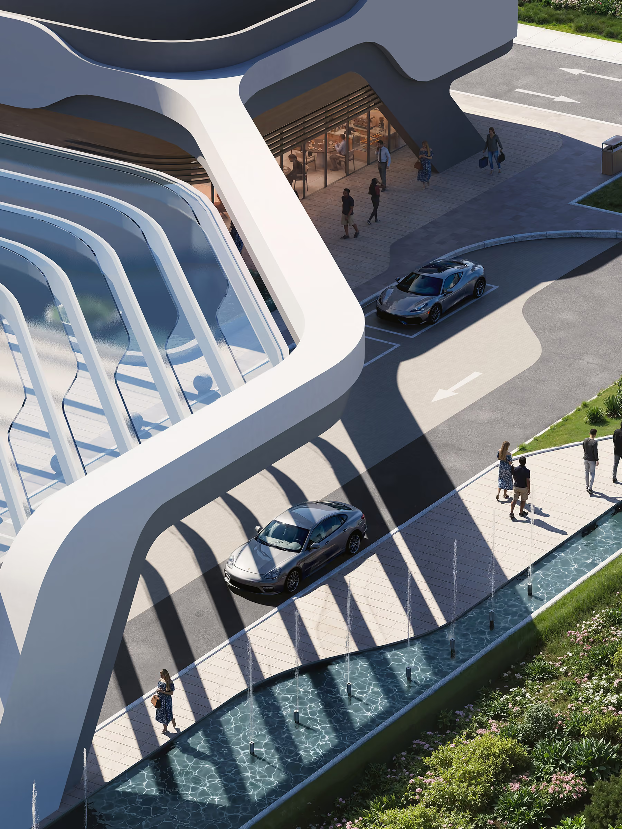
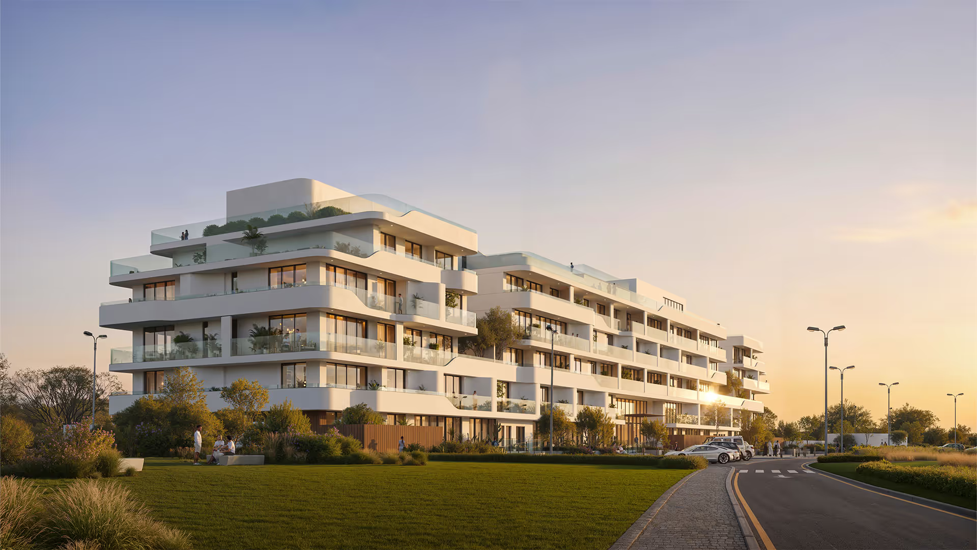
Project Zero is an innovative mixed-use development blending high-end apartments, vibrant retail spaces, a community center, and office areas into a cohesive urban experience in Dubai. The project offers approximately 42 luxury apartments in various sizes, crafted for modern living with generous layouts, ample storage, and private outdoor spaces. Designed with privacy in mind, these residences provide views over internal plazas and the surrounding landscape, creating an exclusive and comfortable environment for residents.
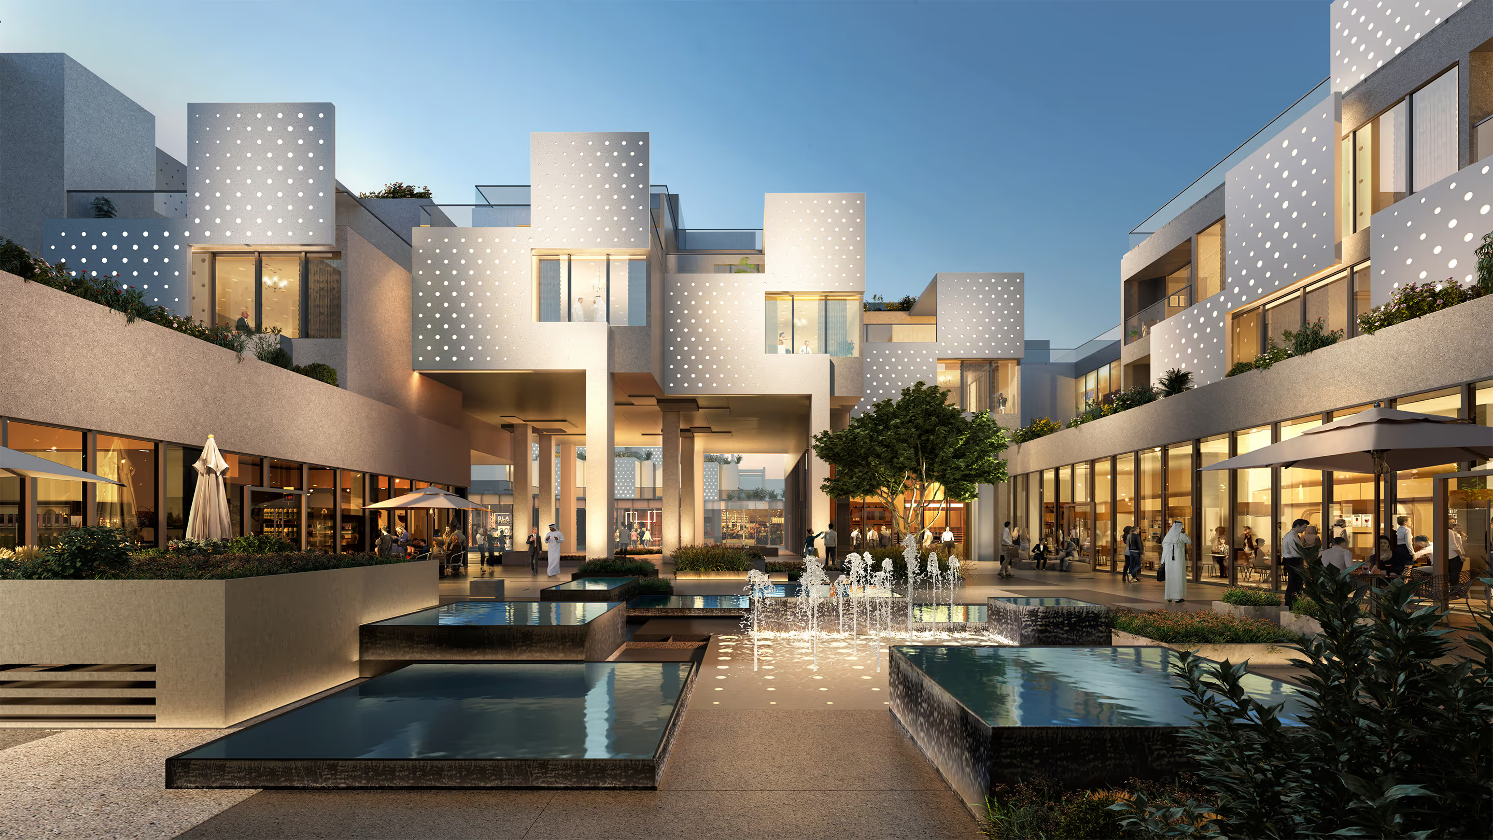
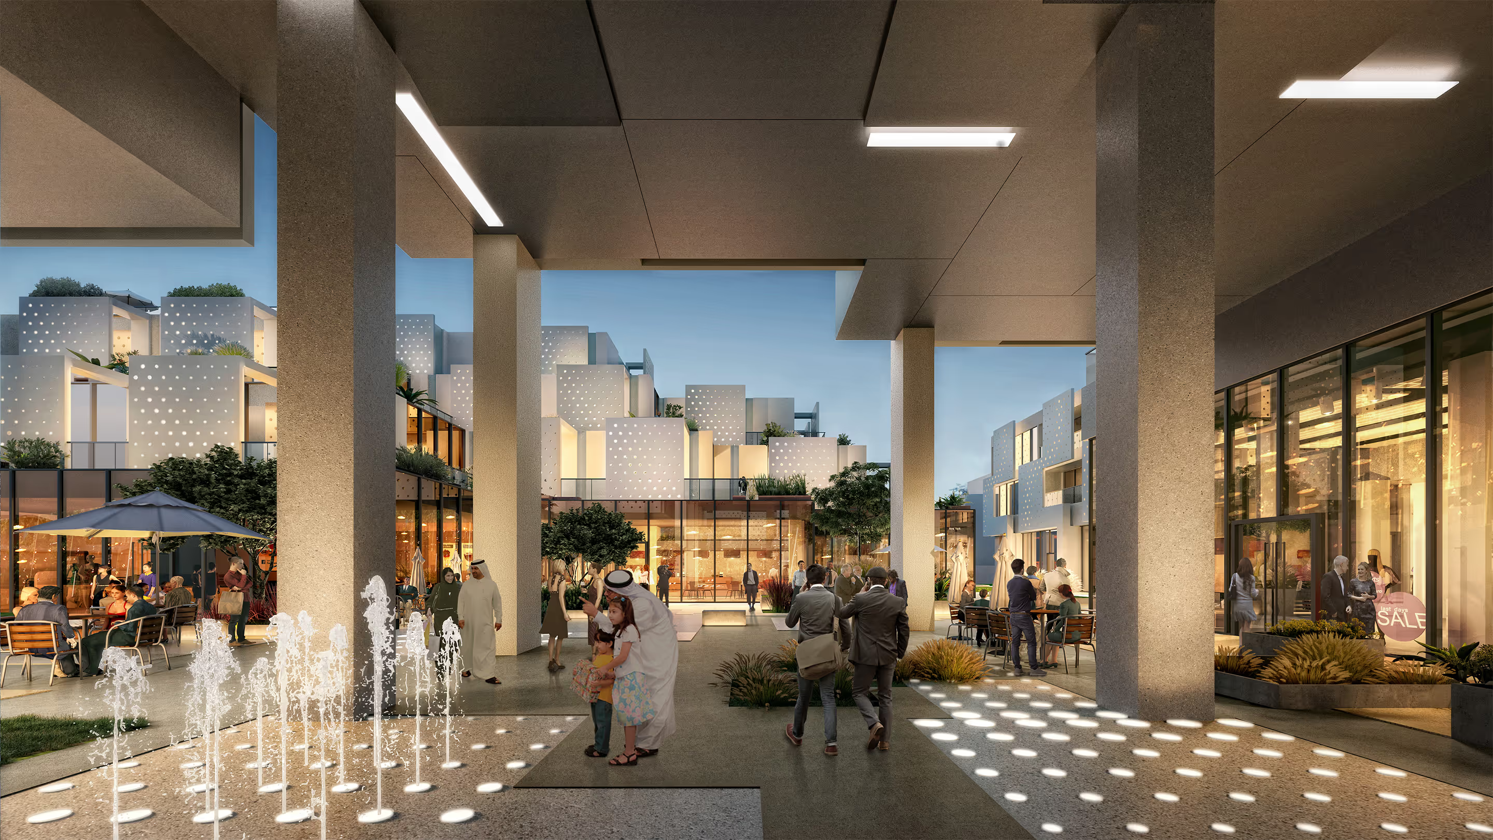
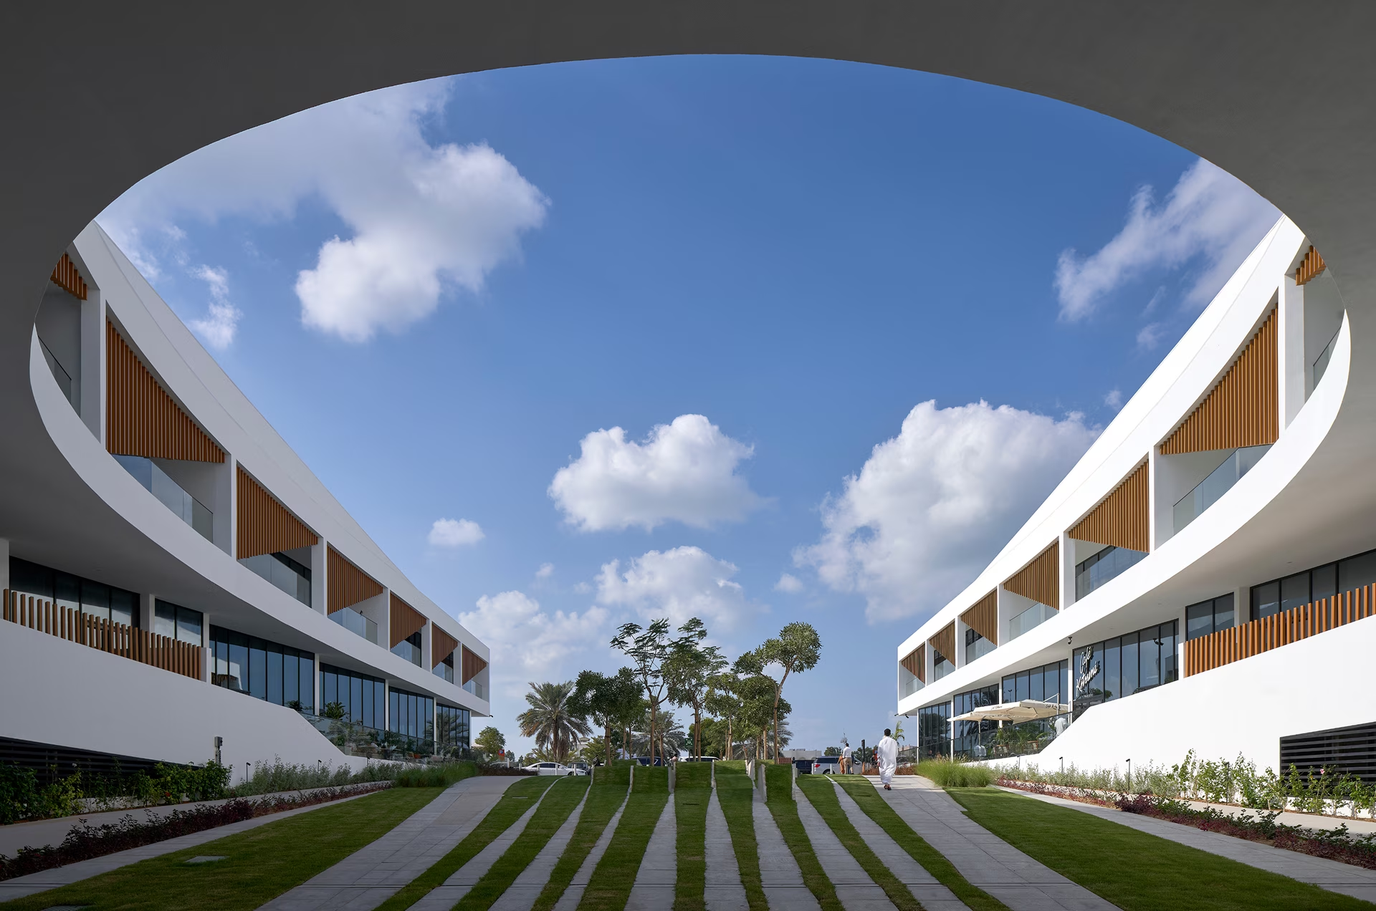
The ground floor features 2,000 m of retail and community space, including boutique retail shops, F&B outlets, a co-working area, and a gym. Inspired by the intimacy of European piazzas, this area provides a lively yet inviting atmosphere for residents and visitors alike. Additionally, a 1,150m community center serves as a dynamic space for both residents and the local neighborhood. The client’s headquarters will occupy 3,000m within Project Zero, offering a contemporary, branded office space with exhibition areas, customer engagement zones, and workspace. This HQ embodies the client’s vision, seamlessly integrating into the project’s community-centered design and amenities.


next project
next project
next project

next project
next project

next project

next project
next project
next project
next project
next project
next project

next project
next project
next project
next project
next project

next project
next project